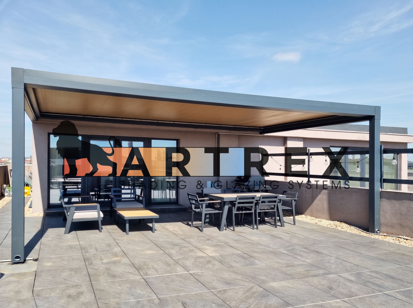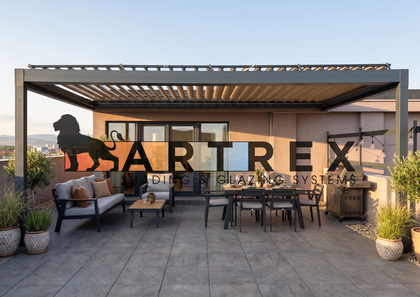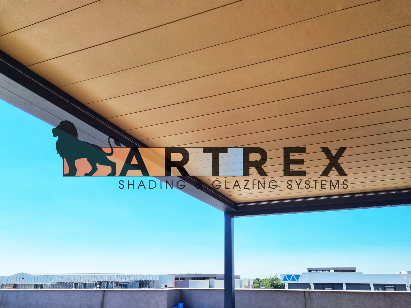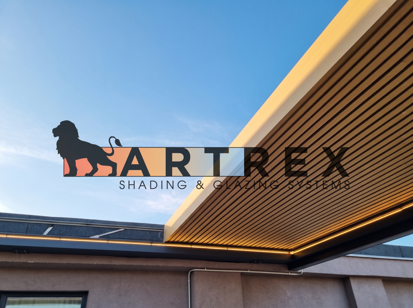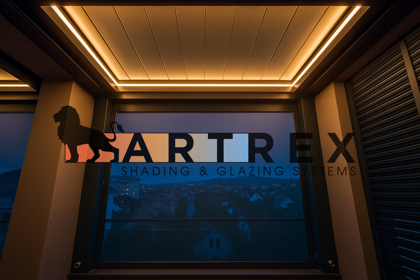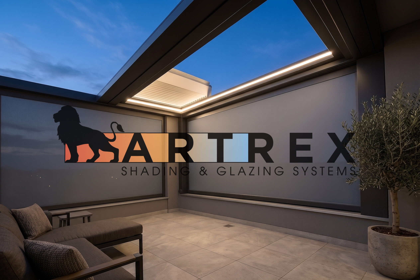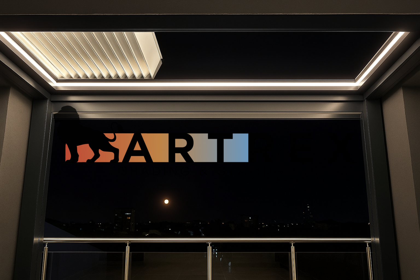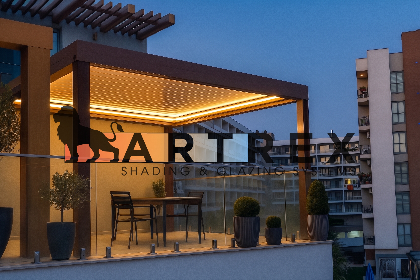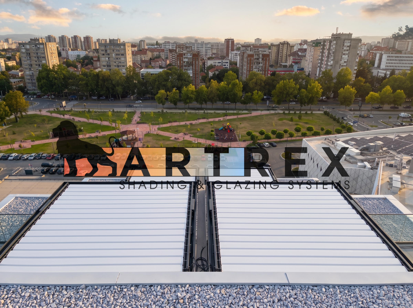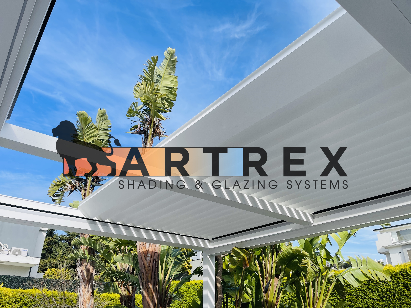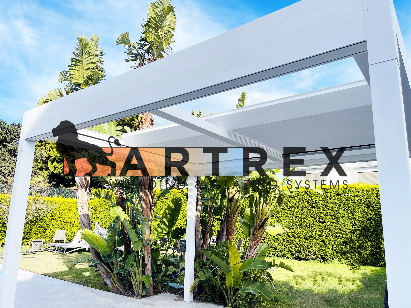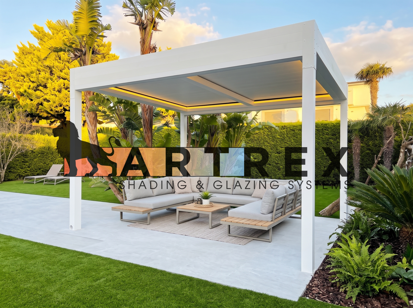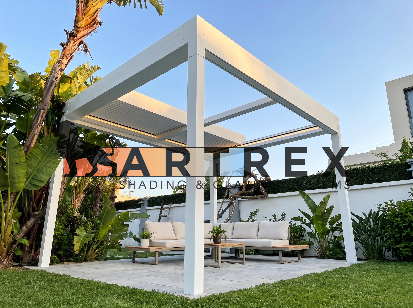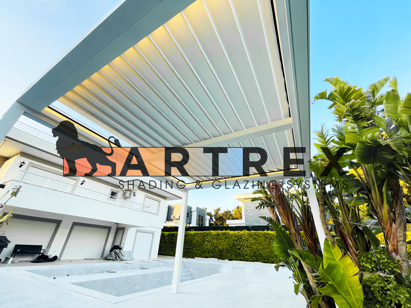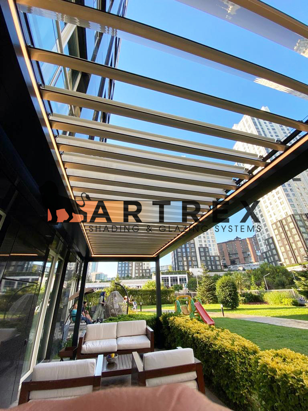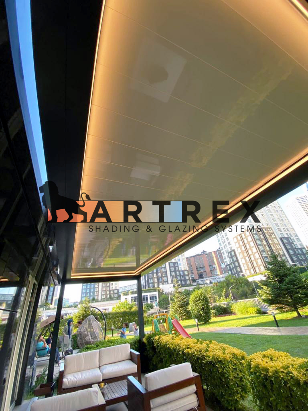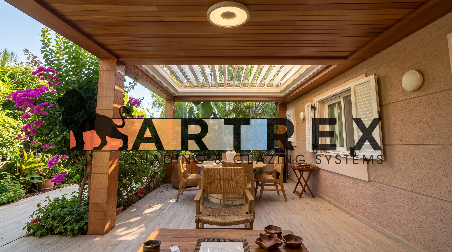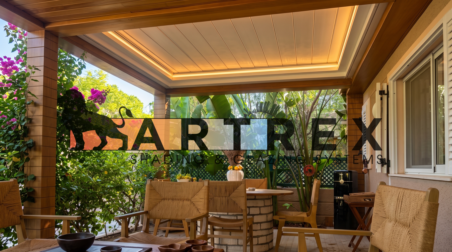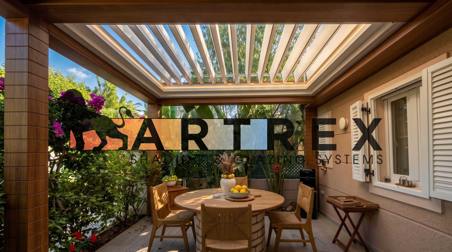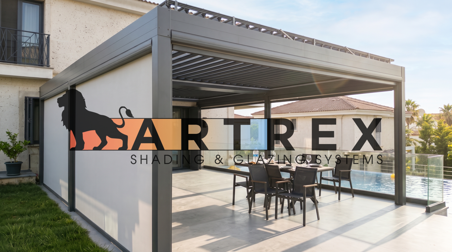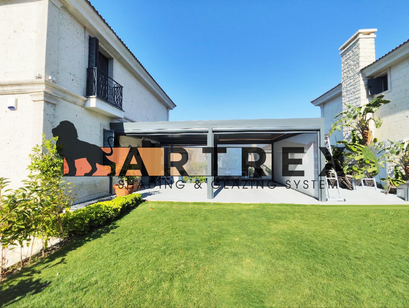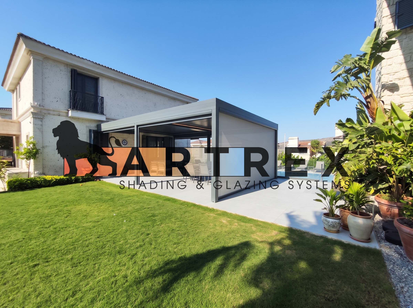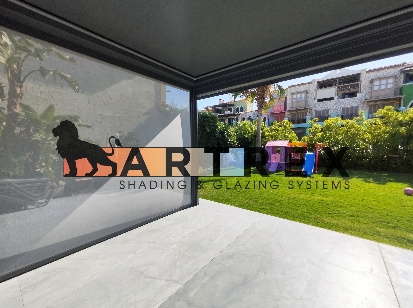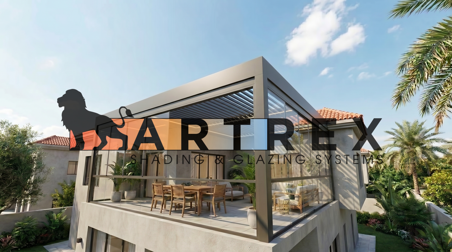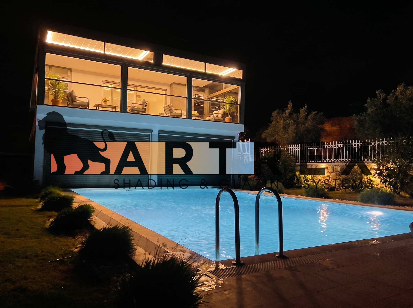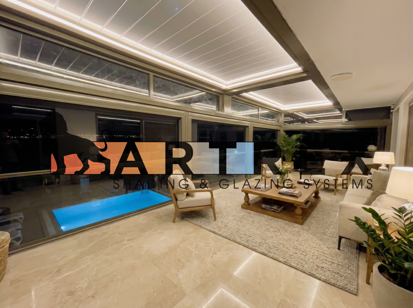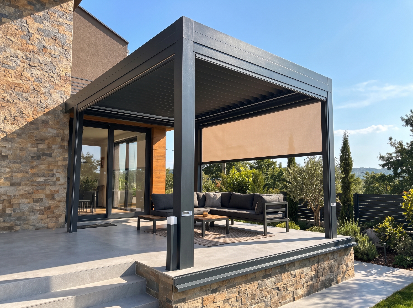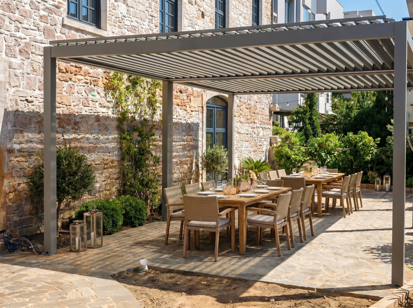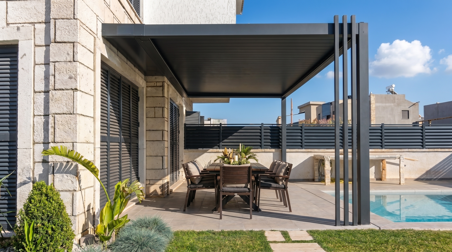
Retractable Lux Bioclimatic Pergola Installation
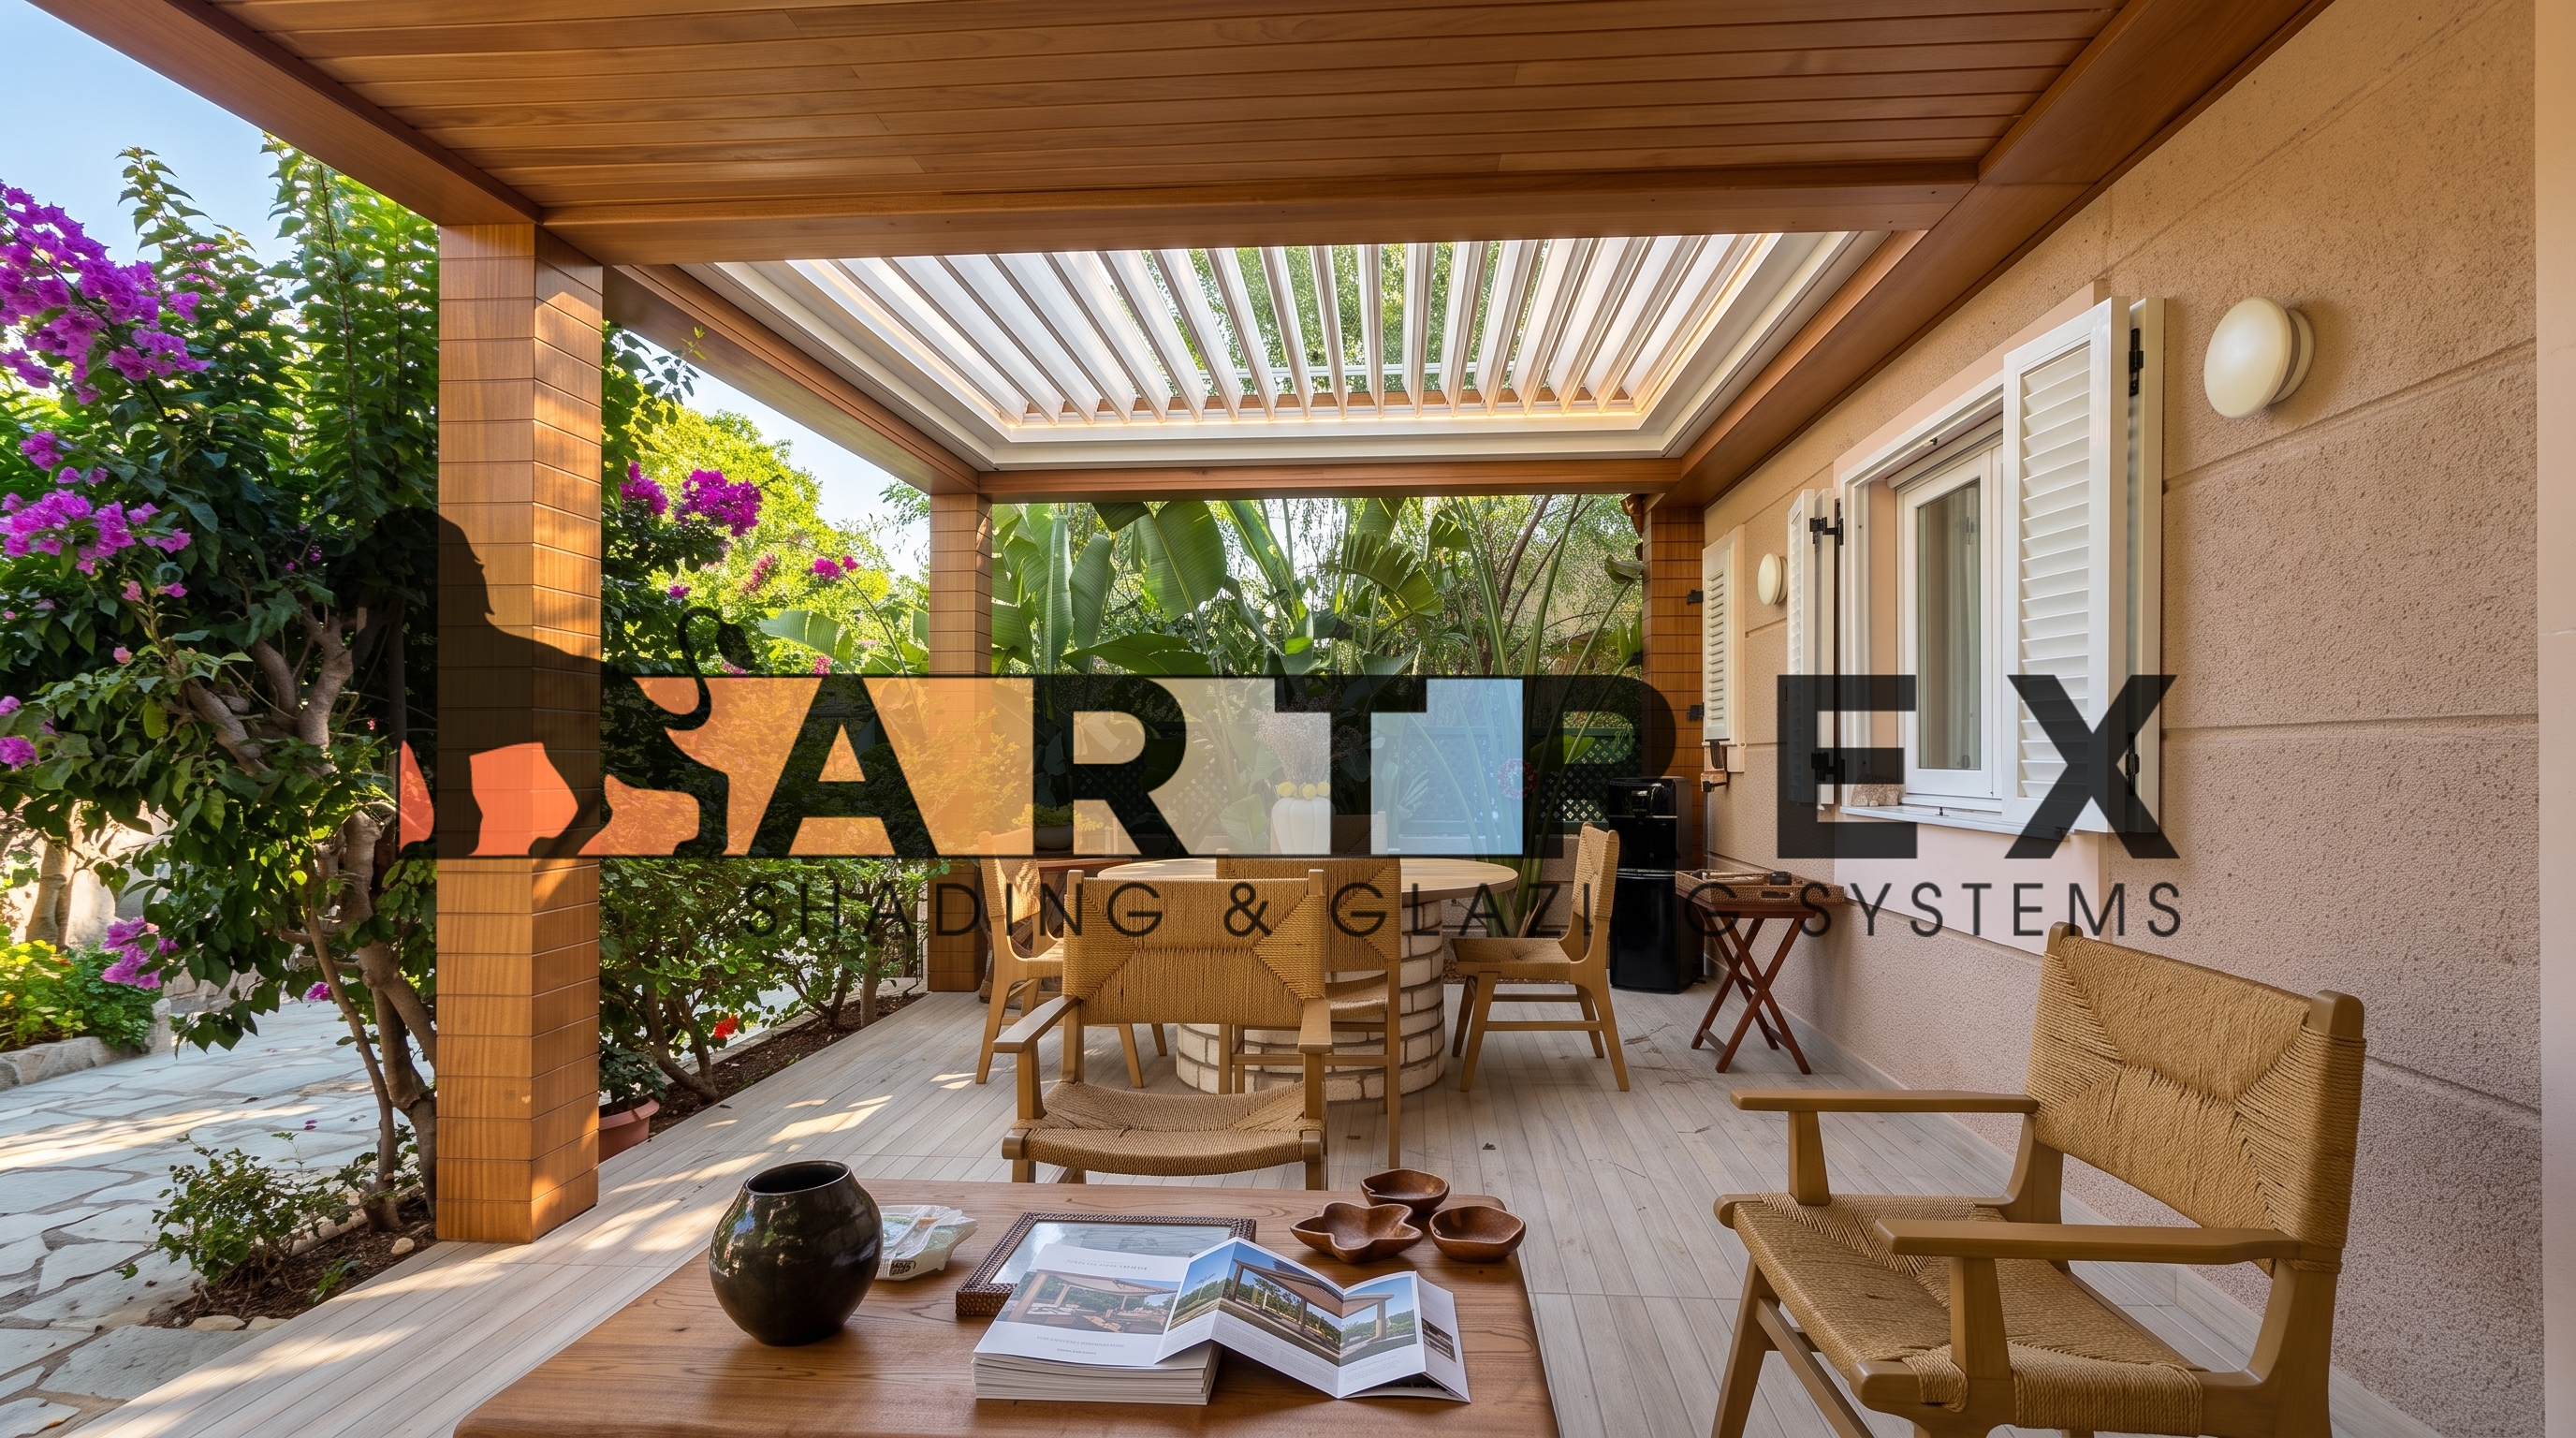
We design your Easy Roof, Solenar and Rollion Bioclimatic Pergola projects in line with the characteristics of your space and your requirements. From site analysis to 3D visualisation, and from production to delivery and installation, we plan every stage specifically for your project.
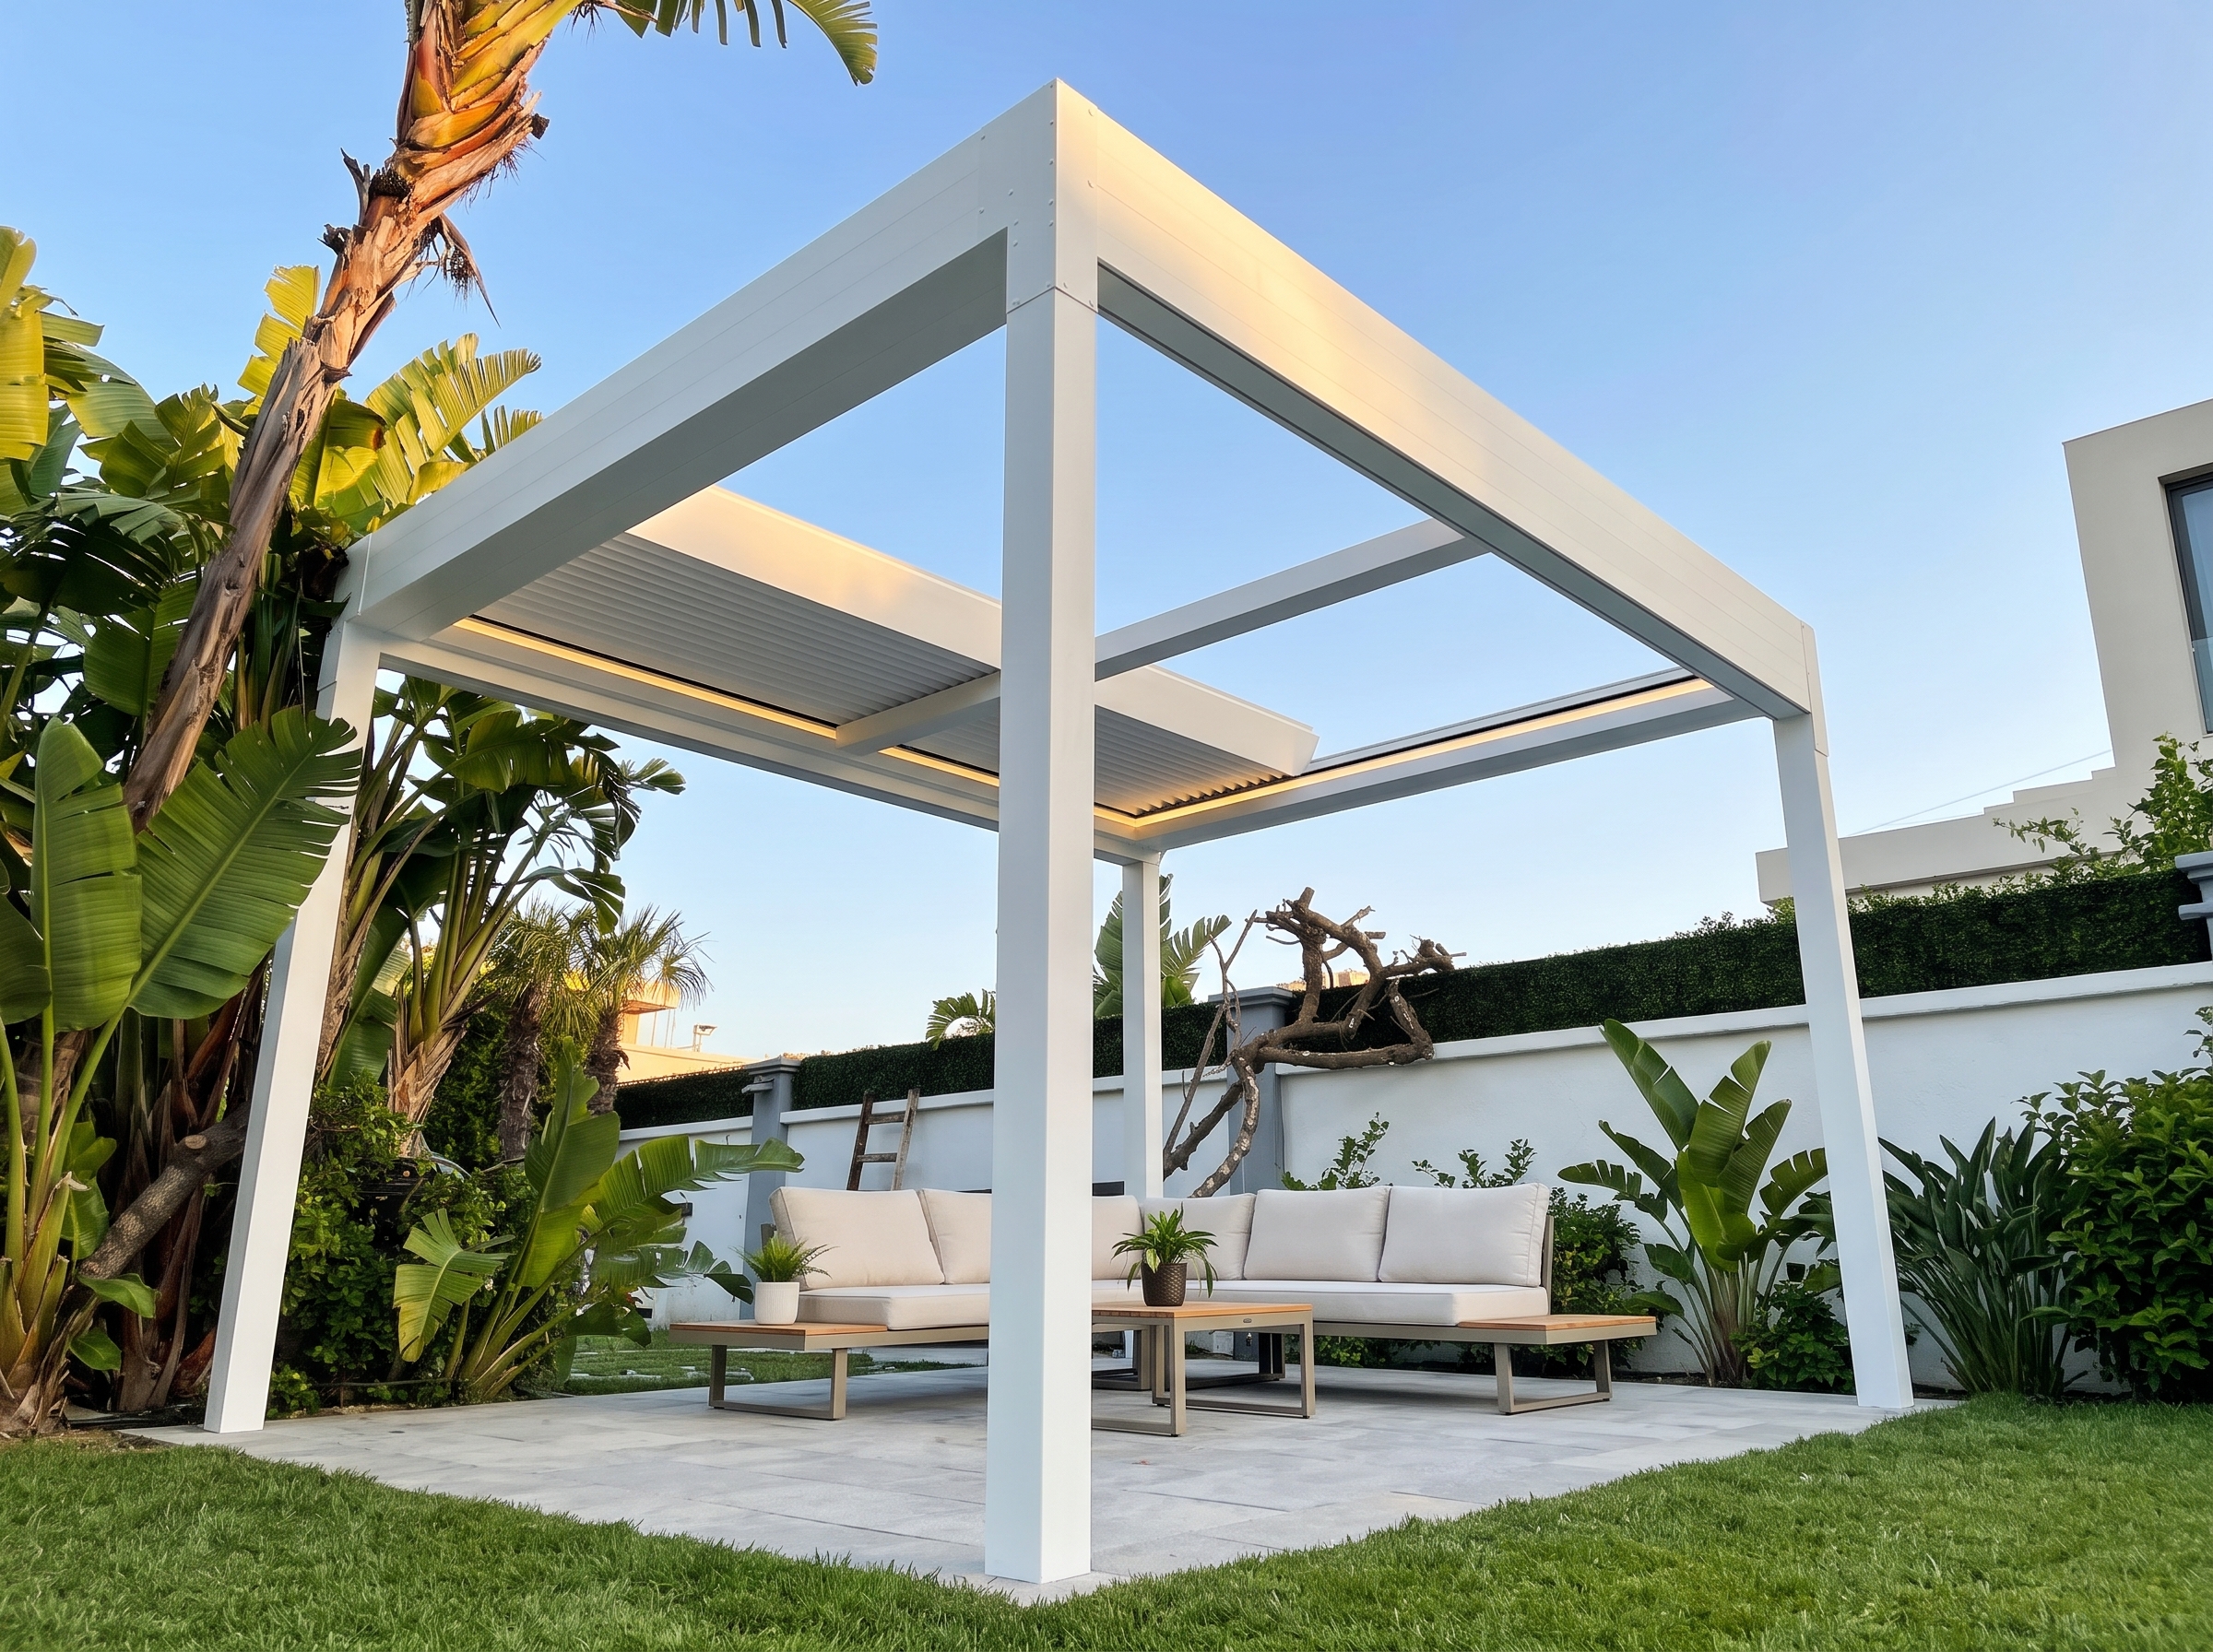
1. Site Analysis and Requirements Assessment
Our project planning process begins with an assessment of the installation area and the customer’s requirements. The dimensions, intended use, existing structural features and desired comfort options are reviewed to determine the most suitable bioclimatic pergola model and system layout.
2. Planning the Supporting Structure and Installation Method
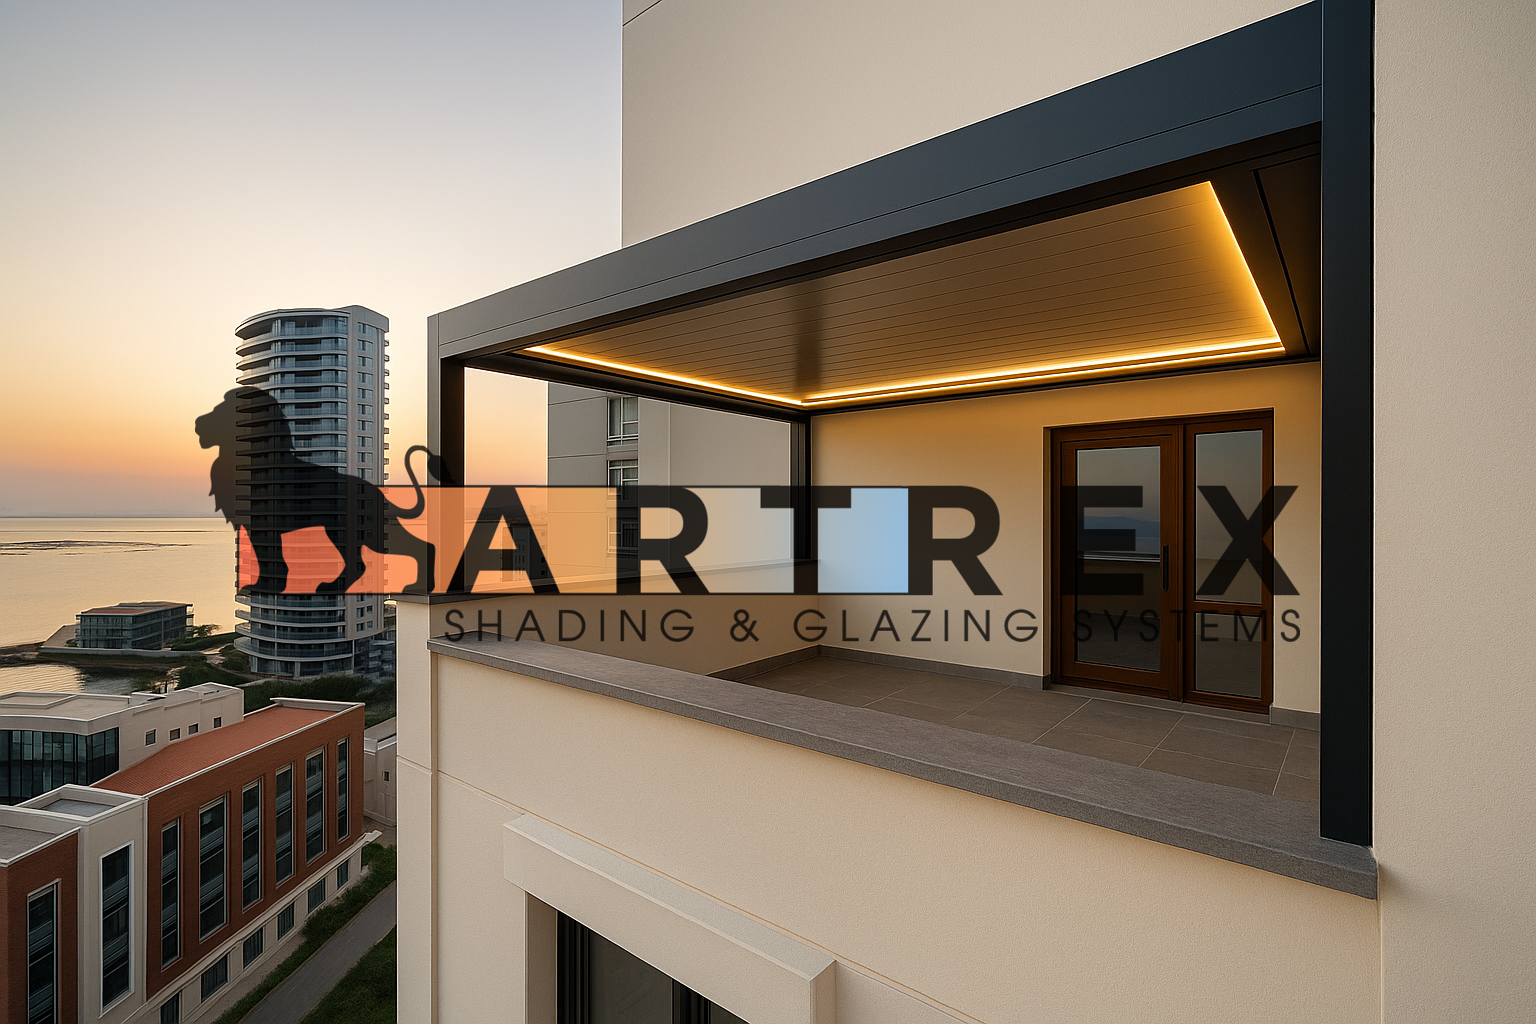
Depending on site conditions, solutions may include freestanding systems, wall-mounted systems with support posts, or wall-mounted systems without posts. For wall-mounted installations, the load-bearing capacity of the existing wall and its suitability for installation are assessed.
For façades with external insulation, additional posts may be positioned along the wall, or custom steel brackets may be designed to extend through the insulation and connect to the load-bearing structure. For installations without posts, custom steel structures and suspension solutions are planned based on the necessary technical assessments.
3. Dimensions, Layout and Drainage
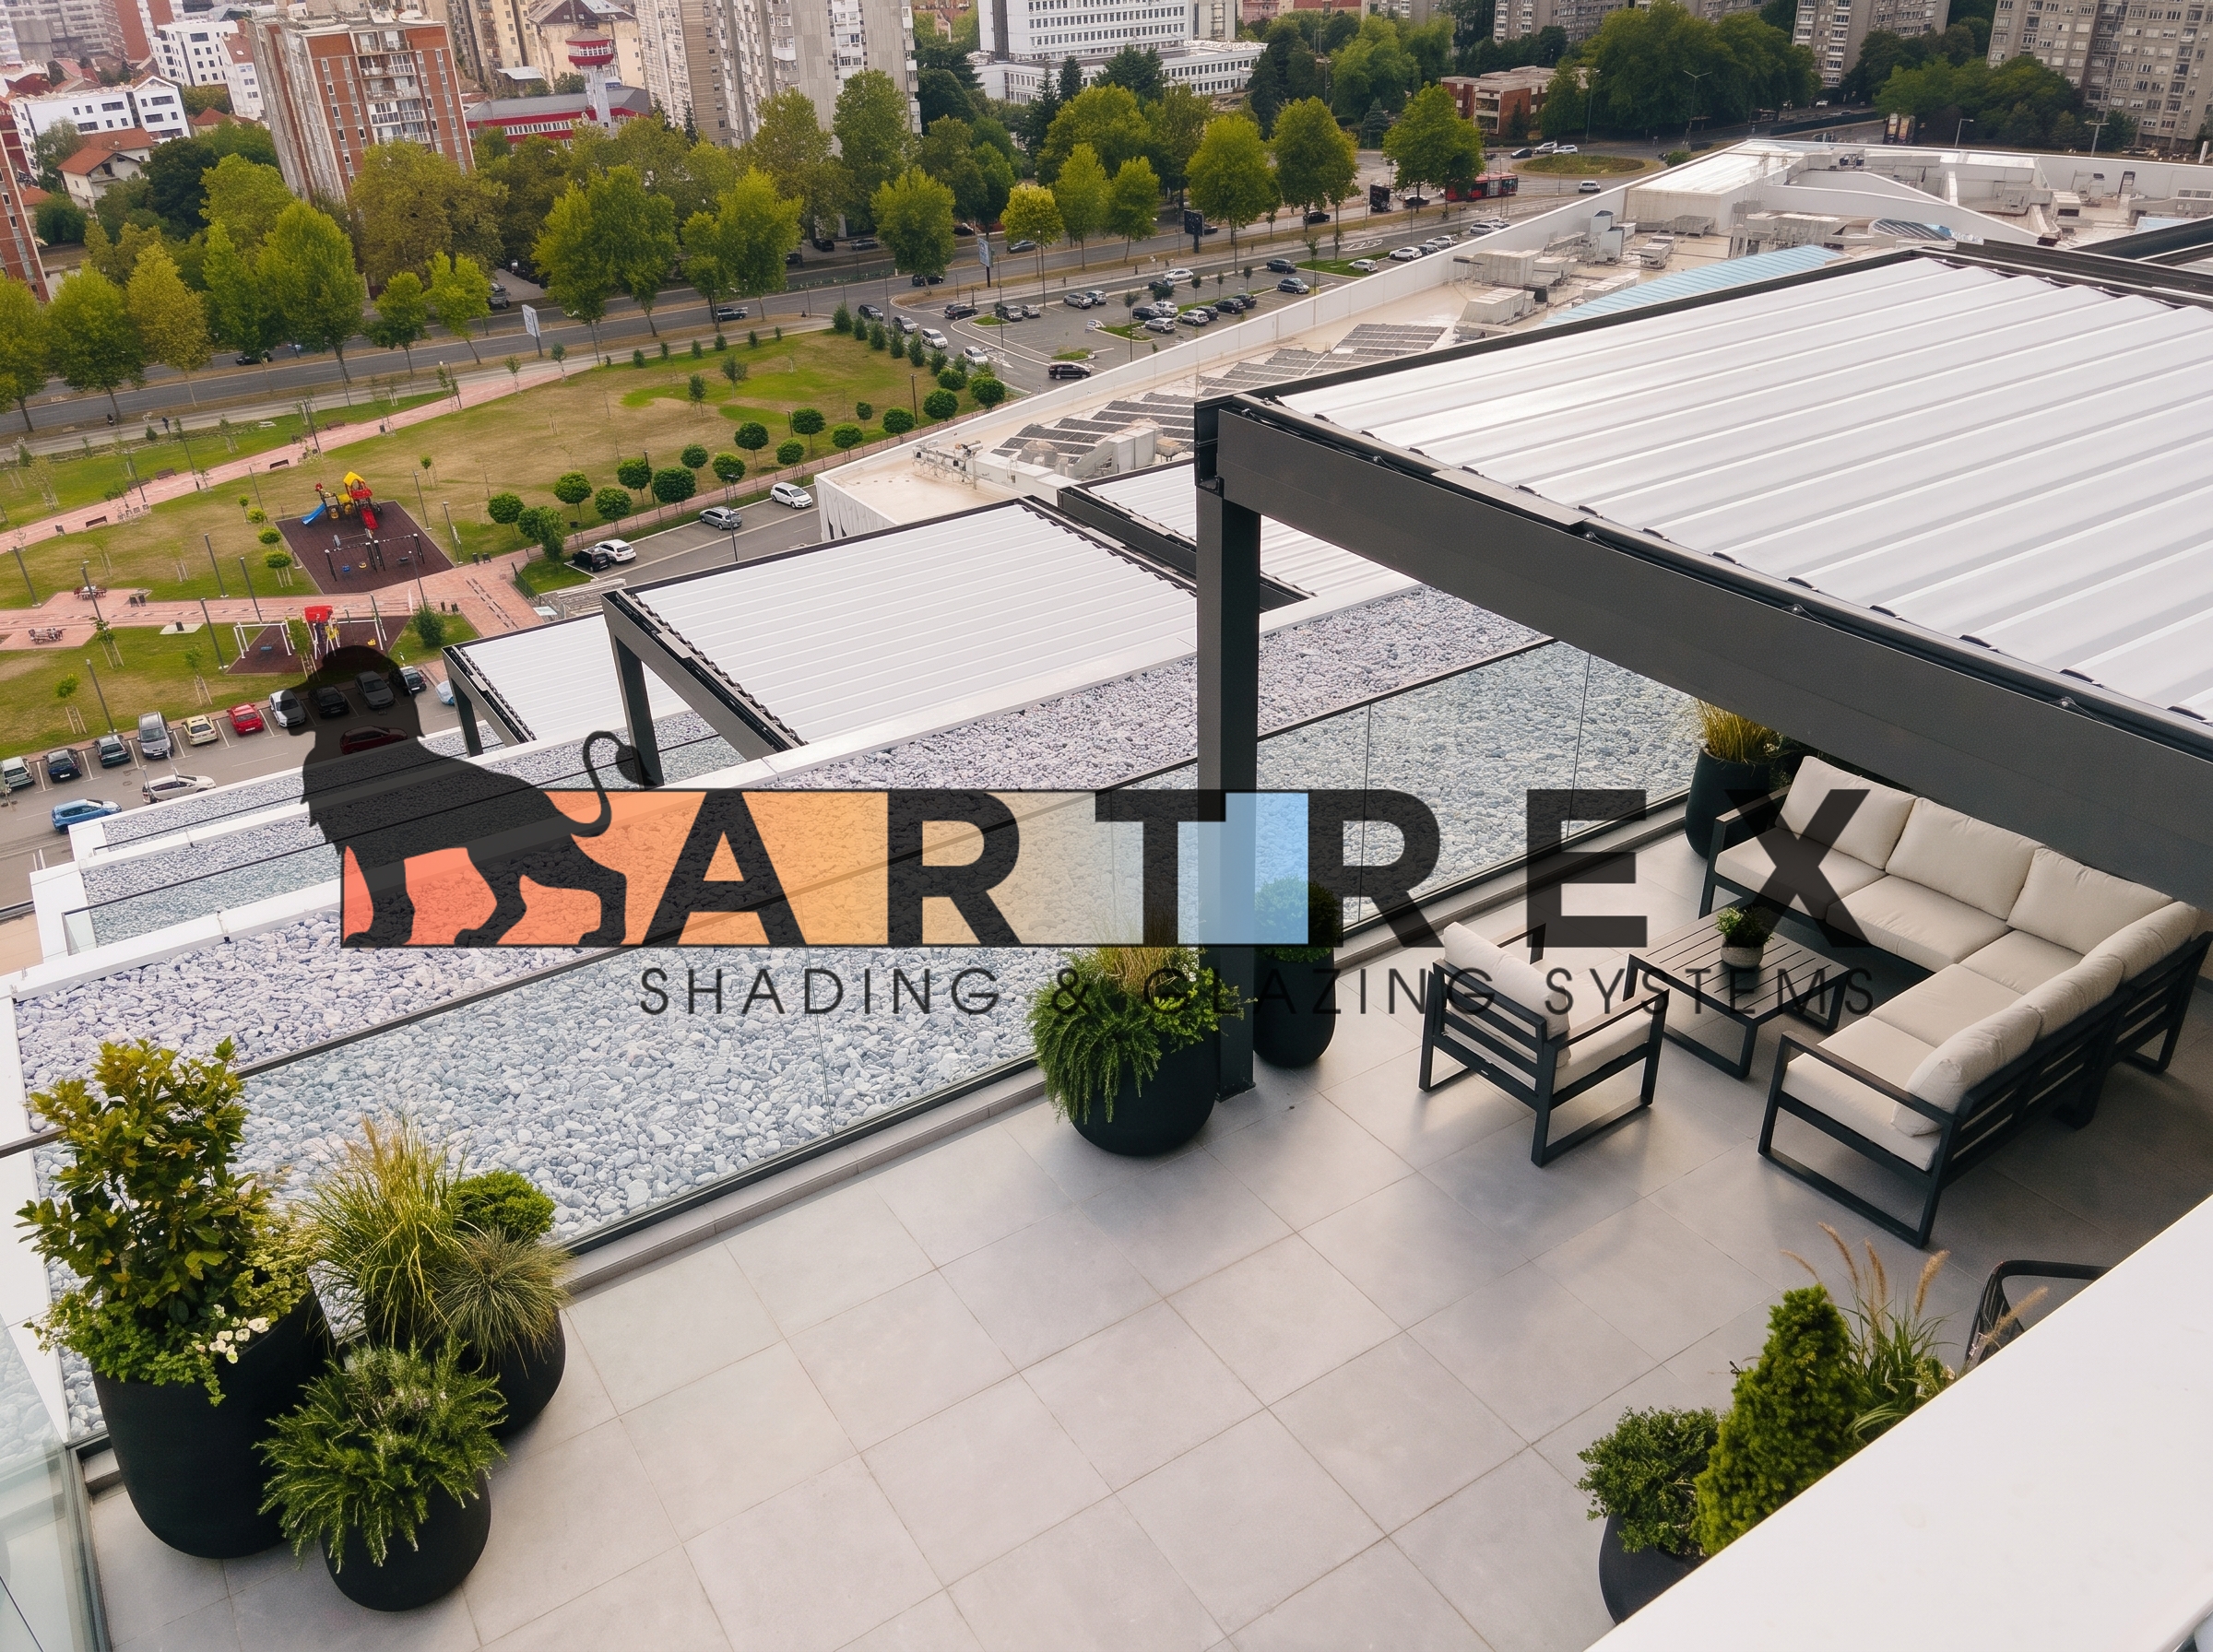
System dimensions and the number of modules are determined according to the size of the area to be covered and the product’s technical limits. Multiple systems can be positioned side by side to cover larger areas, with shared posts at connection points where the project allows. Rainwater outlets are planned according to site conditions and suitable drainage points.
4. Equipment Selection and 3D Visualisation
Lighting and motorised operation options are finalised according to customer preferences and the features available for the selected model. Side openings can be enclosed with sliding, folding or guillotine glass systems and complemented with vertical zip screens for sun protection and privacy.
Openings are divided into sections according to the glass dimensions and the technical size limits of the selected systems. Additional posts or box-section profiles are used where necessary to create suitable openings for installing the glazing and screen systems.
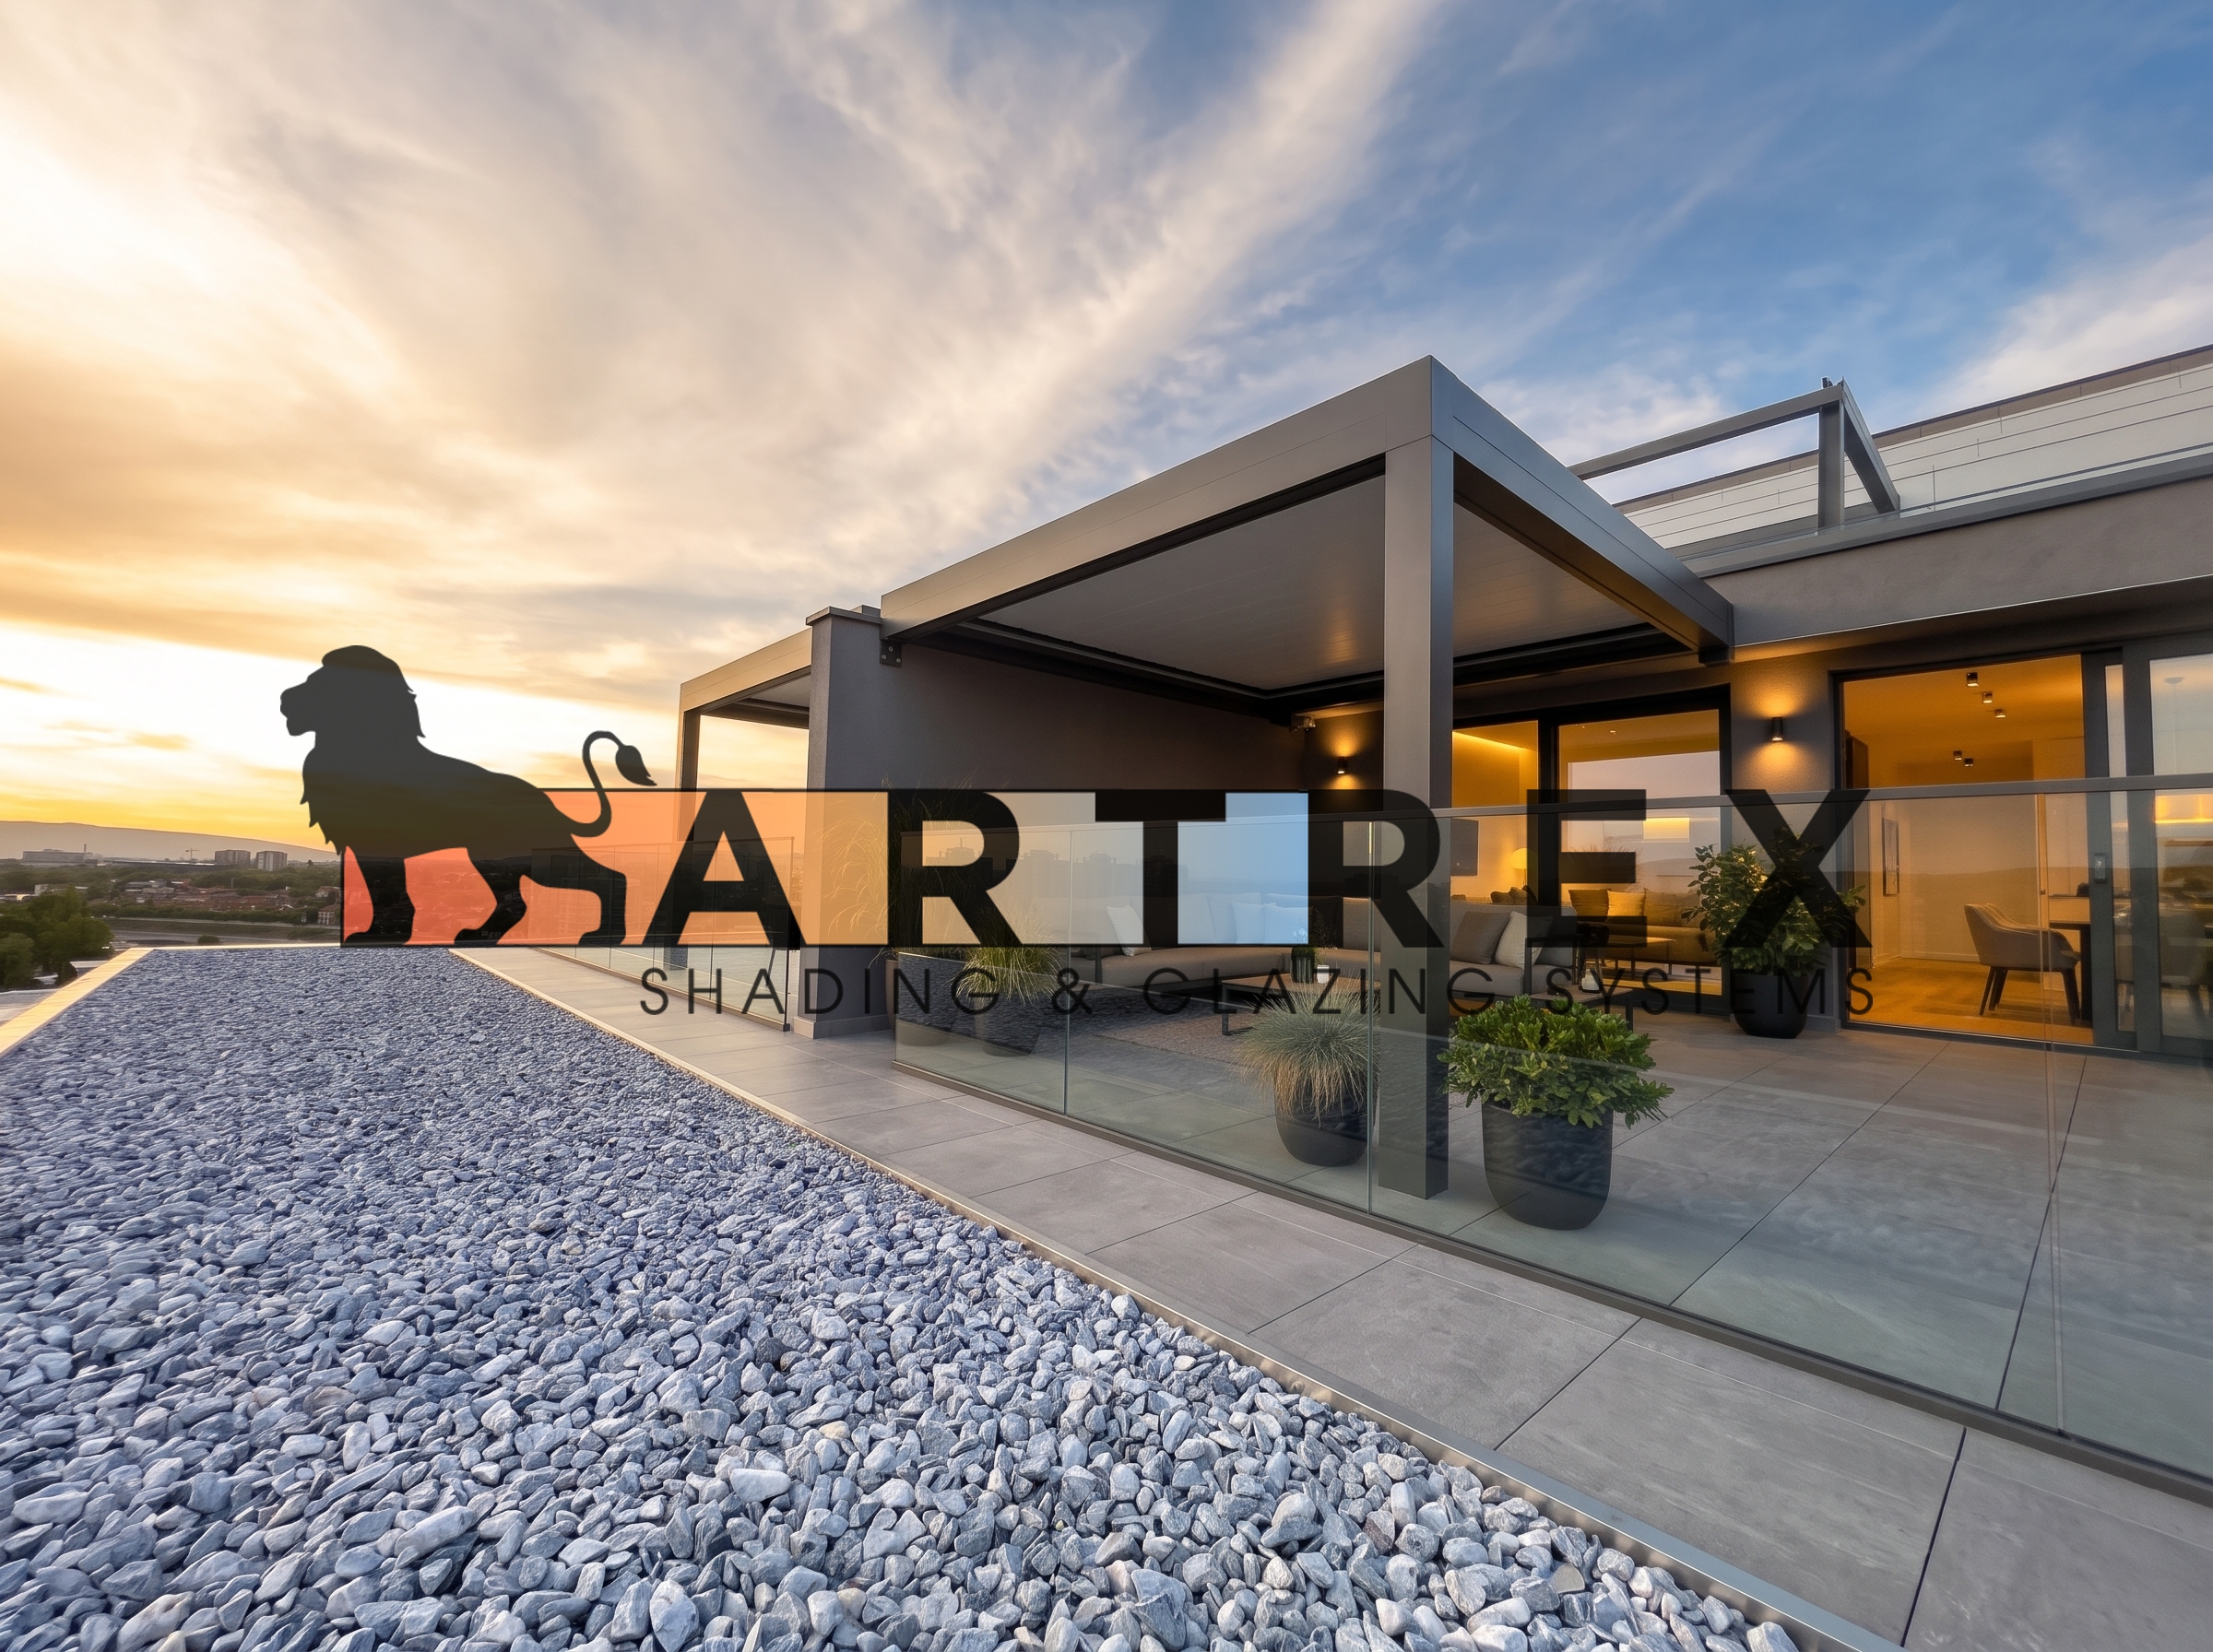
When open, guillotine glass systems can form a balustrade-like arrangement with the glass panels remaining at the bottom. They may therefore be considered for elevated areas without parapet walls or railings, subject to an assessment of the selected system’s suitability for use as a safety barrier and the relevant safety requirements.
Custom-sized hinged doors and windows, as well as sensor-operated automatic doors, can also be incorporated into the project to meet access, circulation and ventilation needs.
Once the number of systems, dimensions, side enclosure options and equipment have been determined, a project-specific 3D visualisation is prepared. The proposed design is presented to the customer for review together with the quotation.
5. Quotation Approval, Contract and Production
Following quotation approval, a contract is prepared outlining the project scope, technical specifications and delivery terms. Production begins based on the agreed dimensions, design and equipment options.
6. Delivery and Installation
Depending on the project scope, systems can be supplied in disassembled form for collection from our factory or provided with installation services. For both domestic and international projects, delivery and installation are planned according to the customer’s needs and project conditions.