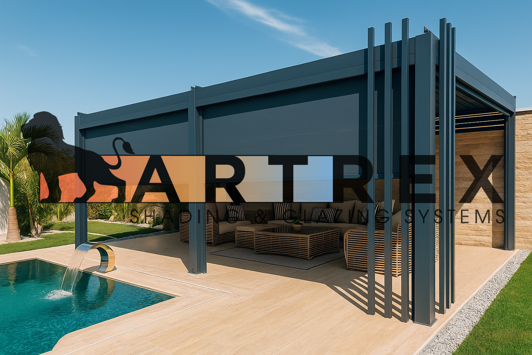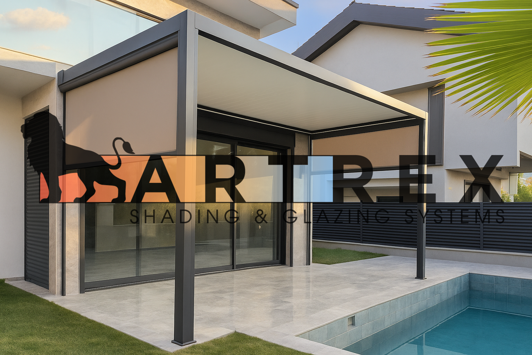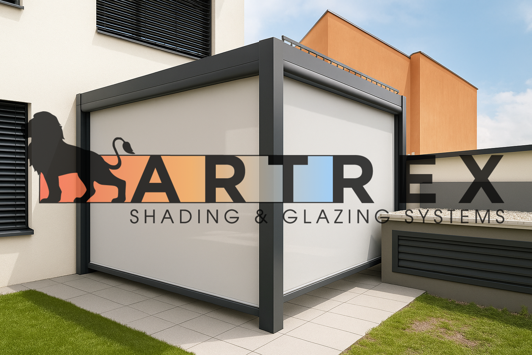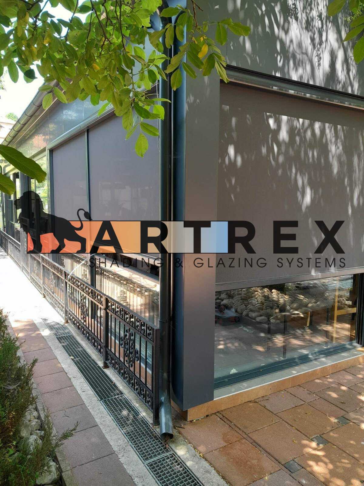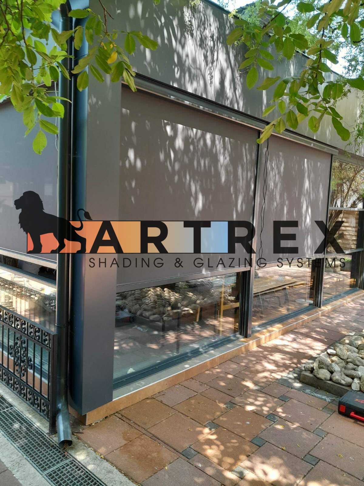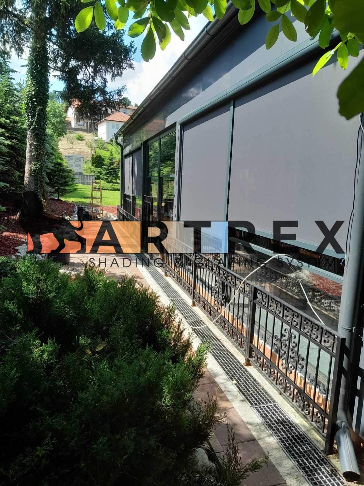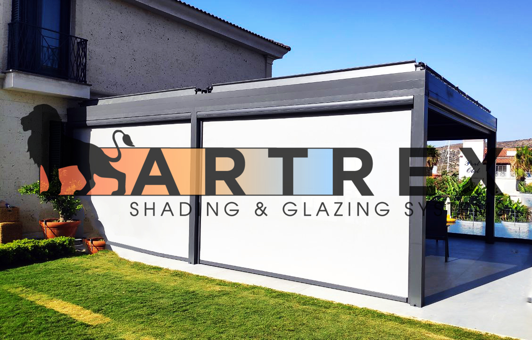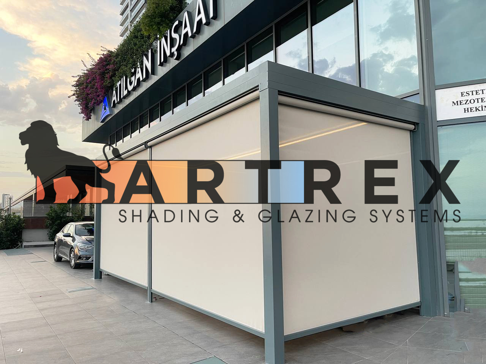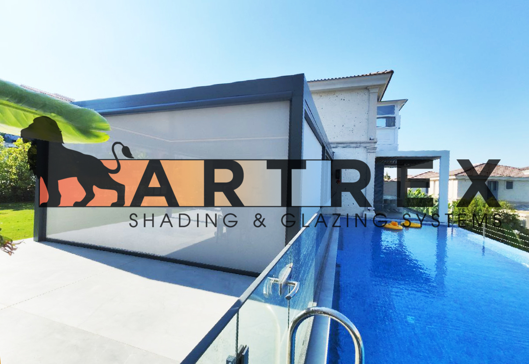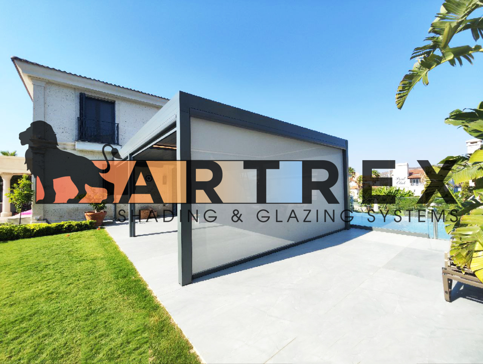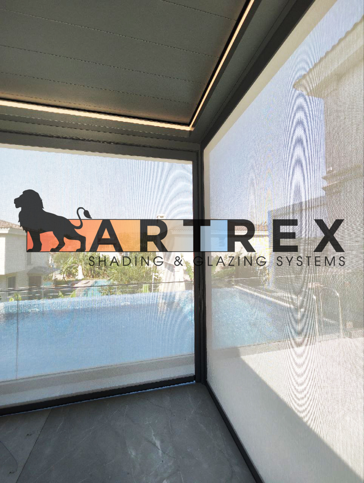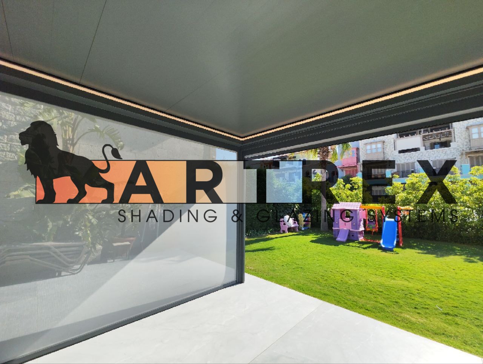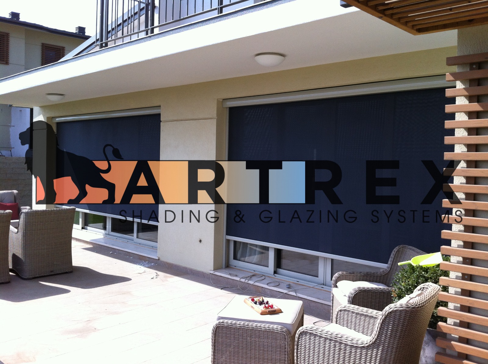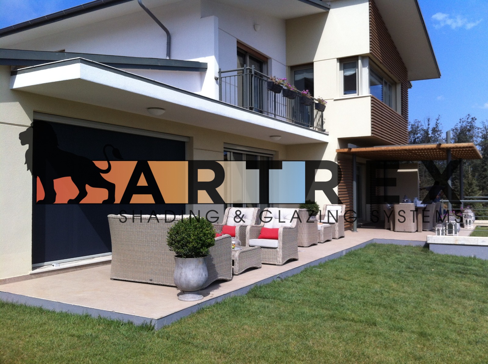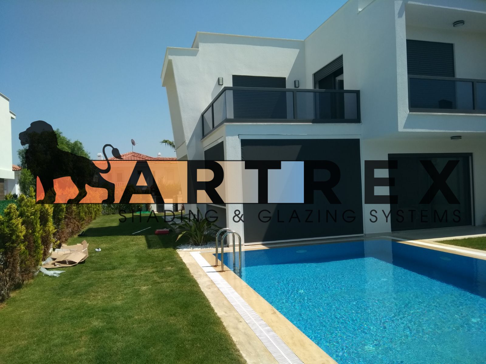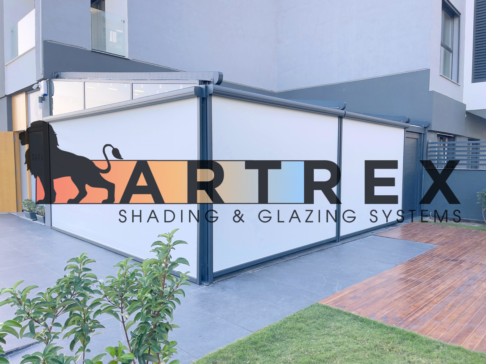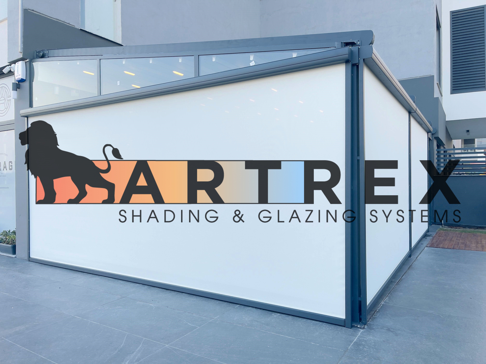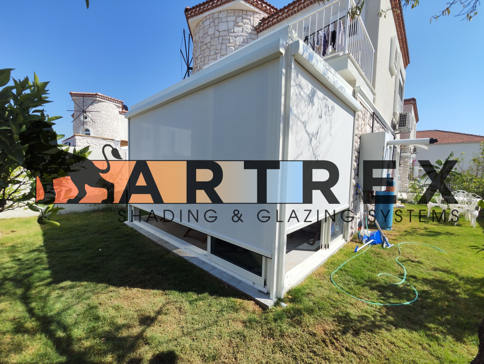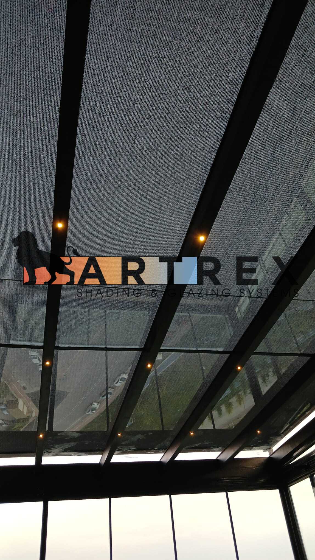
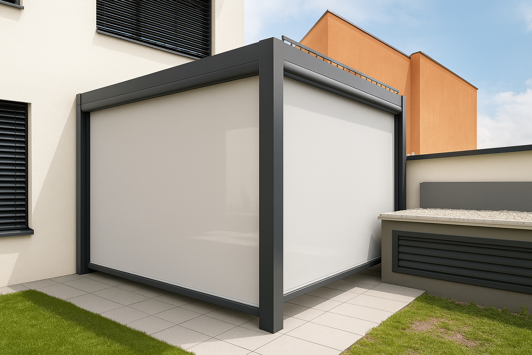
Vertical or Horizontal Motorised Zip Curtain System
We design our horizontal and vertical zip curtain projects according to the characteristics of the space, the amount of sunlight it receives and your usage requirements. We plan the entire process—from fabric selection to installation details, and from production to delivery—specifically for your project.
1. Site Analysis and Requirements Assessment
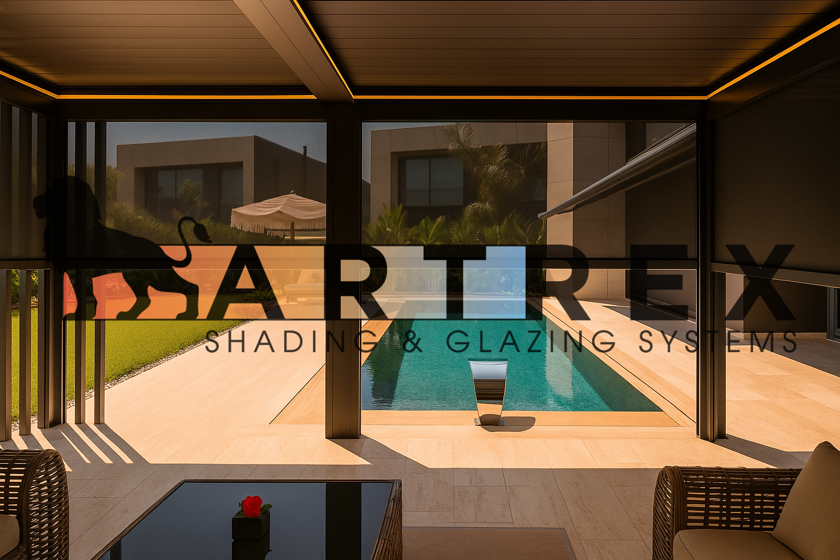
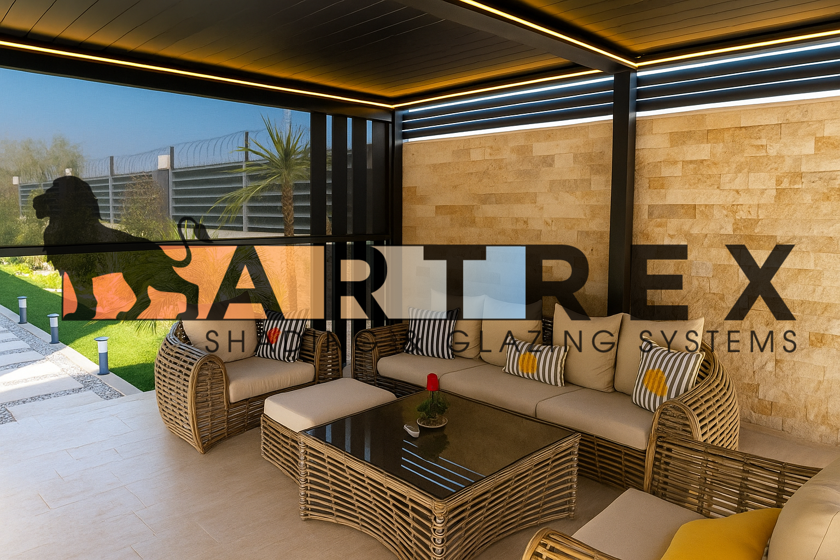
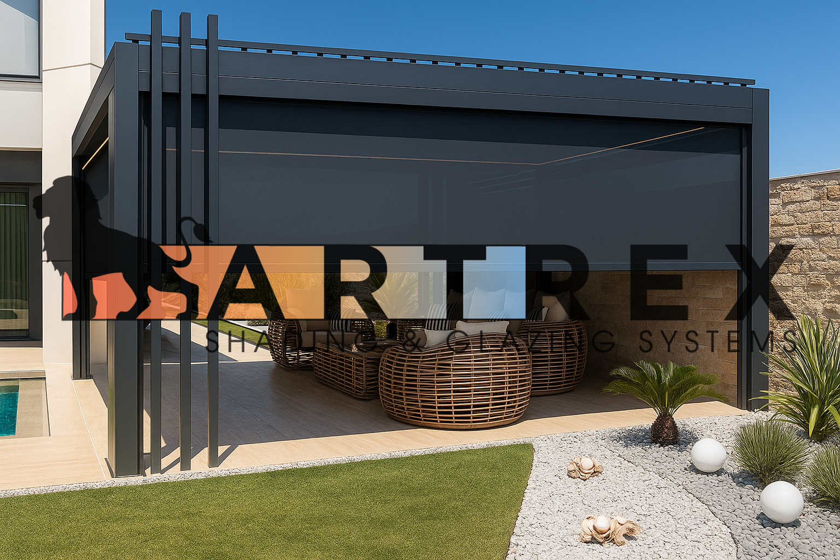
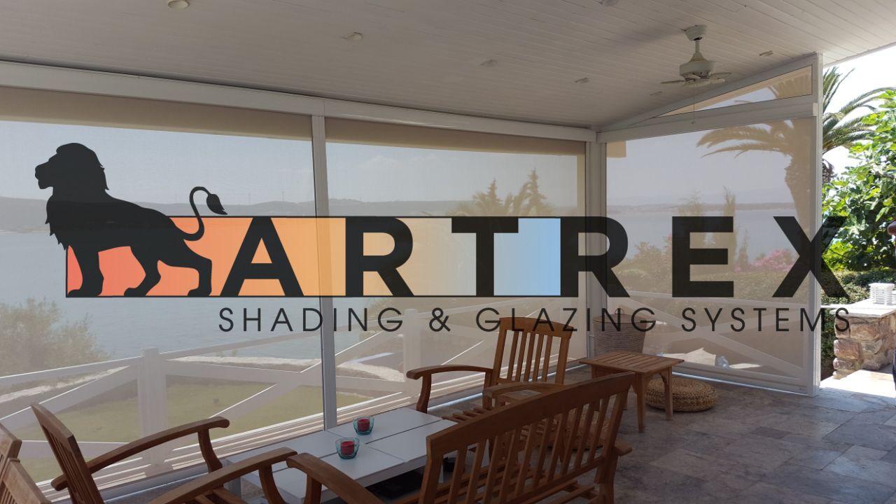
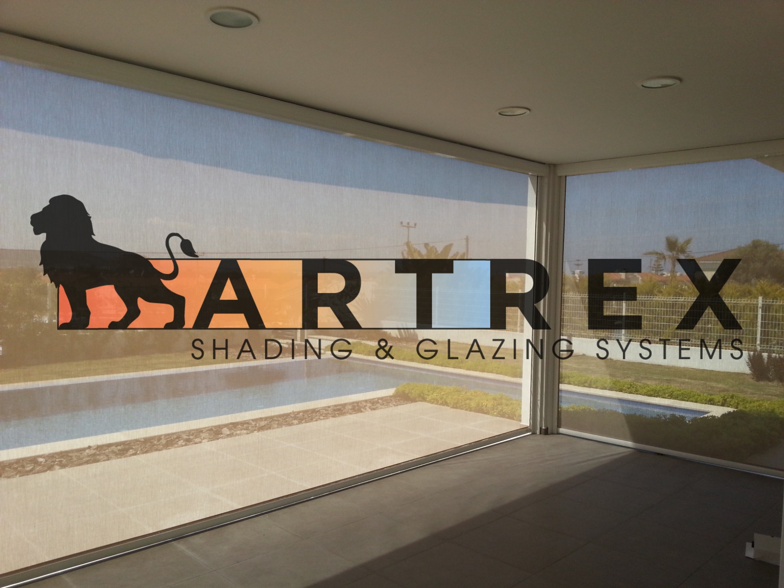
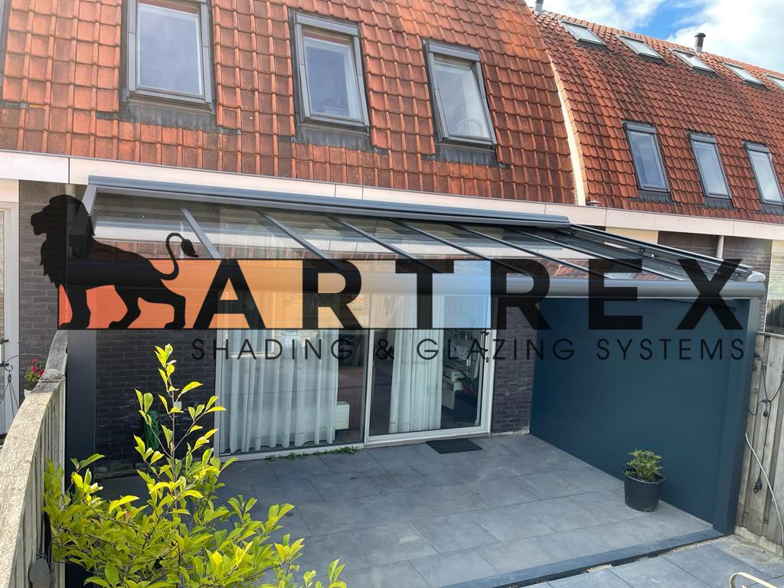
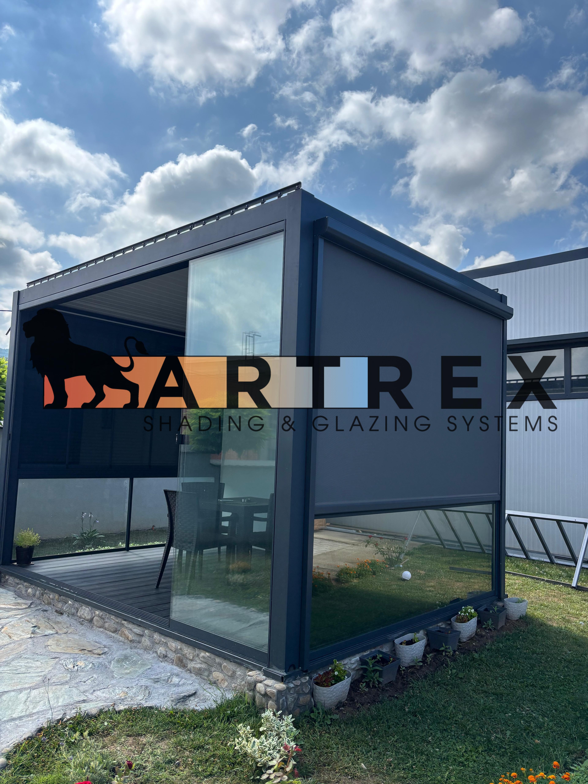
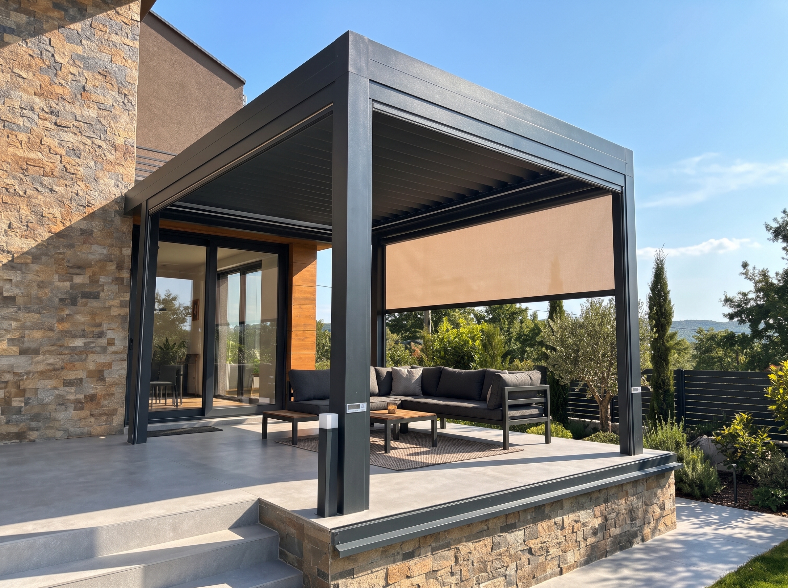
Our project planning process begins with an assessment of the installation area and the customer’s requirements. Sun direction, shading needs, privacy expectations and the preferred level of outward visibility are considered. Horizontal zip screen solutions are assessed for glass roofs and overhead openings, while vertical zip screens are considered for pergola sides, verandas, balconies and façades.
2. Dimensions and System Layout
The installation area is measured to determine the number of screens, cassette positions and guide rail layout. Openings are planned as single or multiple modules according to the technical size limits of the selected system. Where necessary, additional posts or box-section profiles are used to create suitable installation openings. The layout is designed to preserve access to existing doors, windows and passageways.
3. Assessment of Mounting Surfaces and Supporting Structure
The walls, ceiling or existing structure to which the cassettes and guide rails will be fixed are assessed for their suitability for installation. For surfaces with external insulation, suitable brackets and support solutions are planned to ensure that fixings reach the load-bearing structure.
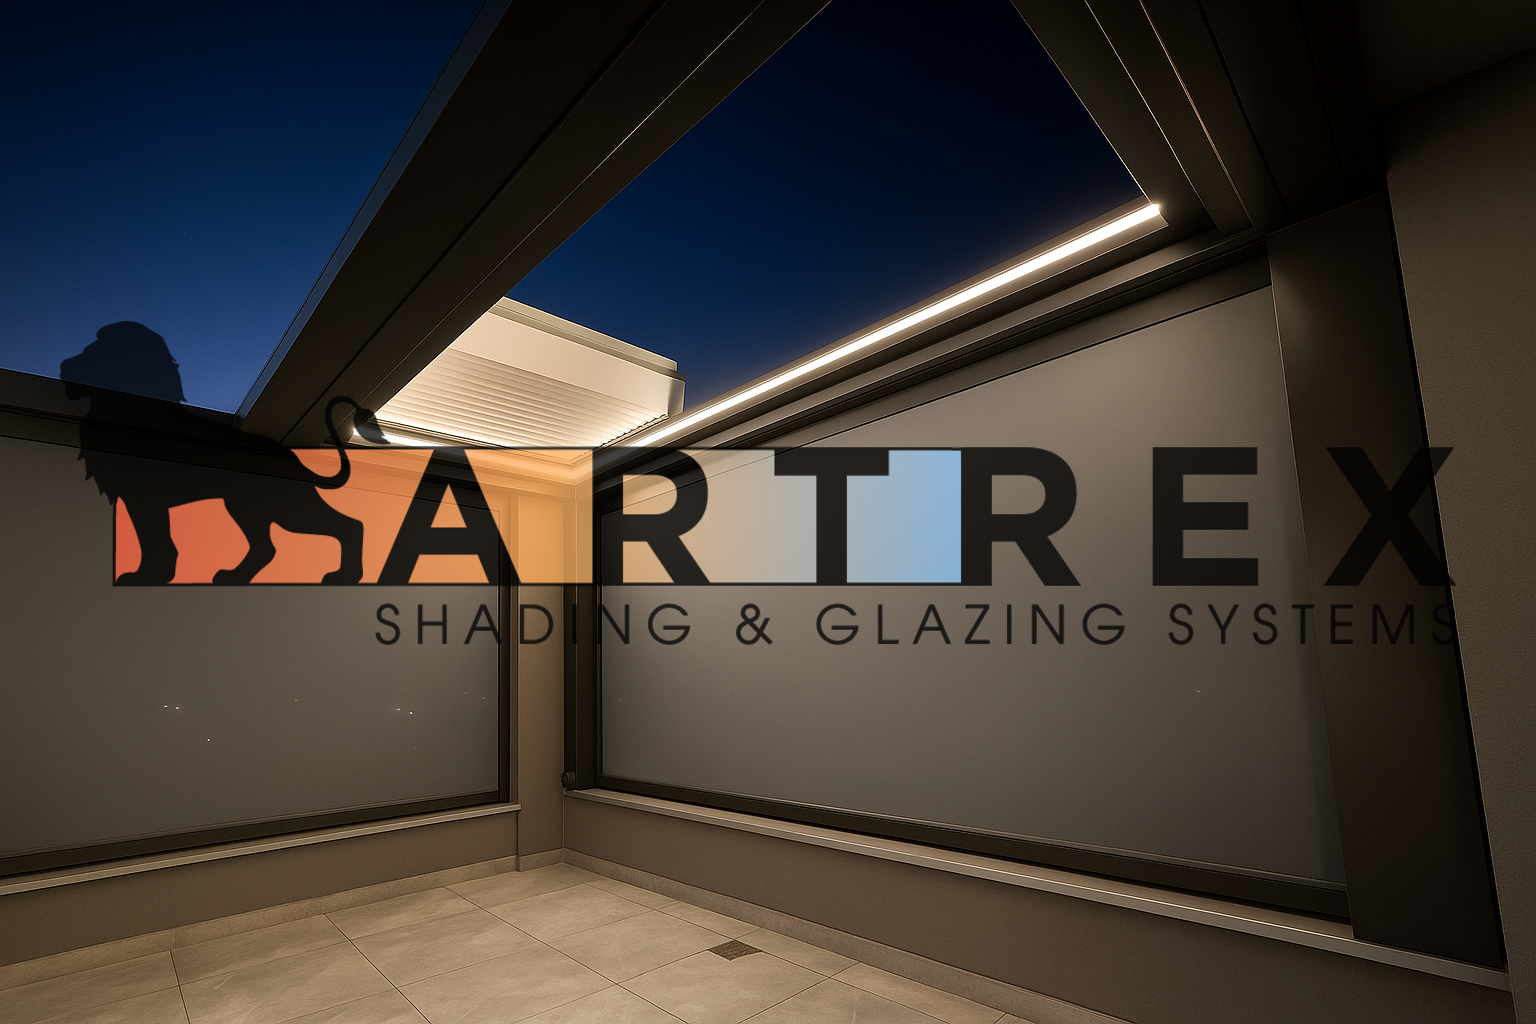
For horizontal installations, the positions of the guide rails, tensioning mechanism and cassette are determined according to the roof structure. Where requested, triangular side gaps created by sloping pergola and veranda roofs can be filled with fixed frames incorporating zip screen fabric.
4. Fabric, Colour and Control Options
Fabric is selected according to light transmission, solar control, outward visibility and privacy requirements. The fabric’s openness factor and colour are assessed using samples to identify the most suitable option for the space. The level of privacy varies depending on the selected fabric and the lighting conditions inside and outside.
The colours of the aluminium cassettes and guide rails are selected to complement the existing structure. Motorised operation and control preferences are finalised, while power supply points and cable routes are planned before installation.
5. Design and Quotation
Once the number of systems, dimensions, fabric and equipment options have been determined, the project scope and quotation are prepared. Where required, layout drawings or 3D visualisations are presented to show how the installation will look within the space.
6. Contract, Production and Delivery
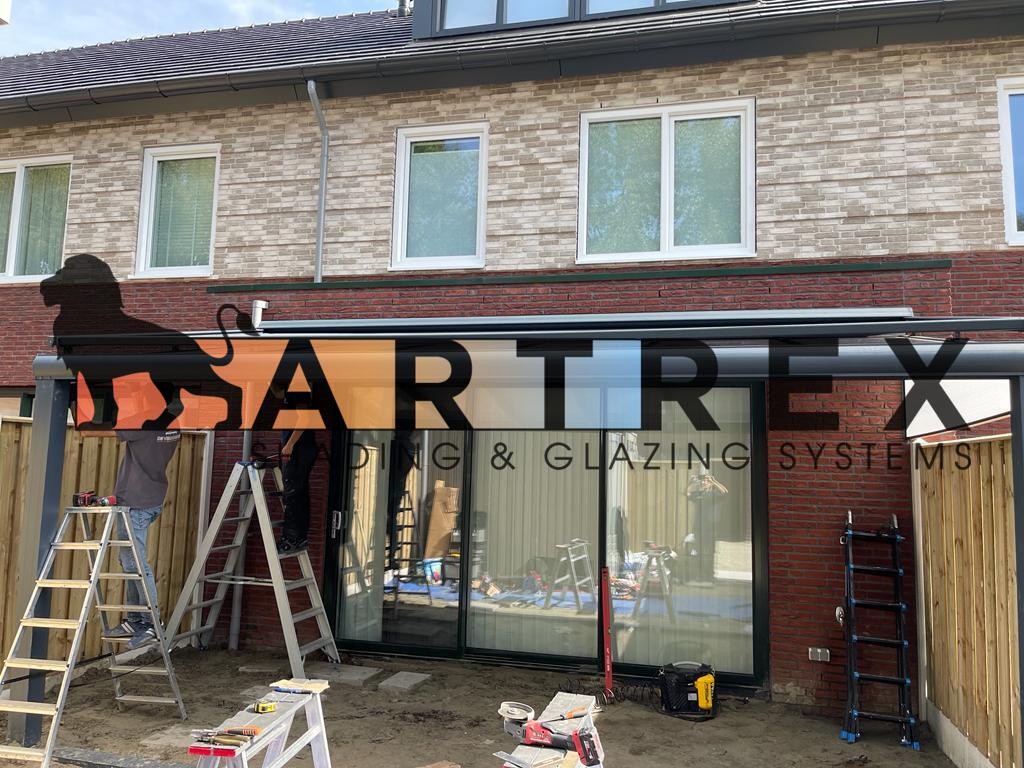
Following quotation approval, the dimensions, material selections and delivery terms are confirmed in the contract, and production begins. For both domestic and international projects, systems can be supplied in disassembled form for collection from our factory or provided with installation services. For projects that include installation, screen movement, motor settings and remote-control functions are checked, and operating instructions are provided.